Built for home builders
From a one-line brief to a home you can walk through.
Gablery designs complete homes grounded in your real plans - then lets your clients walk every room in 3D, pick their own bricks, benchtops, carpets and colour schemes, and hands you CAD files and a full concept report with a schedule of finishes.
“4 bed, 2 bath family home with a WIR and open-plan living” - or start from a template.
Refine the floor plan by drag or by chat until it's right.
Clients explore in 3D and pick every finish themselves.
CAD files, elevations, costing and the finishes schedule - ready to send.
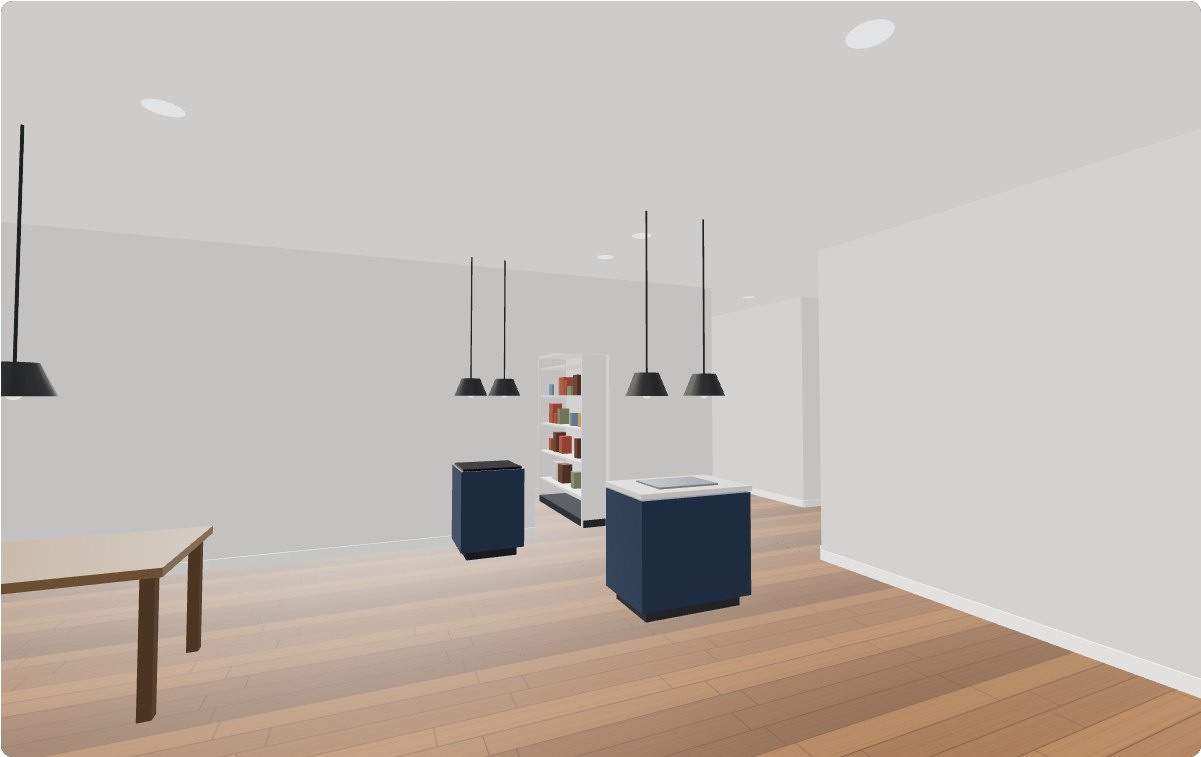
3D walkthrough
Clients style their own home, room by room
Walk in the front door and click anything: 24 wall paints, timber, carpet and tile floors, bricks, roofs, kitchens, blinds, fences - or apply a whole colour scheme in one tap. Every choice is saved to the design and lands in the schedule of finishes. Works with touch controls on phones and tablets.
- ✓Openable doors & garage doors
- ✓Two-storey homes with walkable stairs
- ✓One-tap colour schemes
- ✓Snapshot any view straight to the design's files
Plan editor
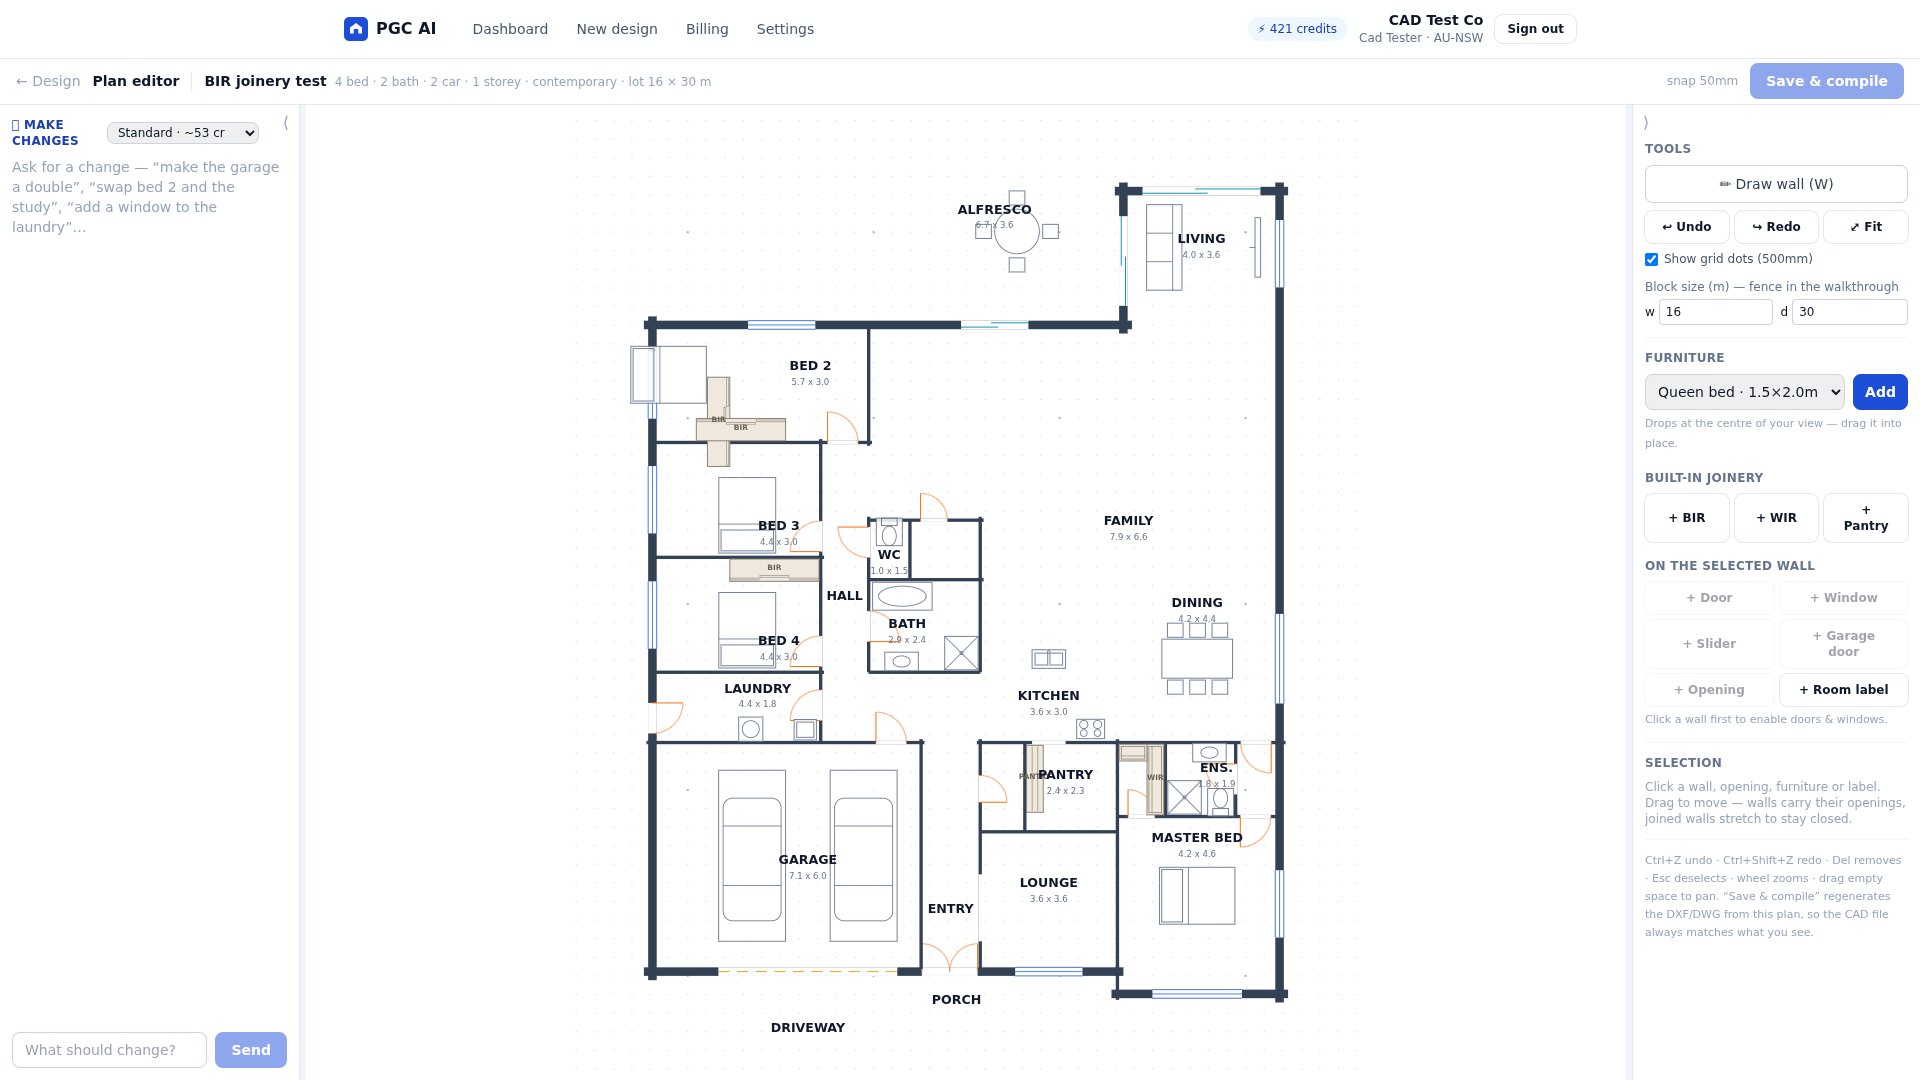
A real floor-plan editor, in the browser
Drag walls and the joined walls stretch with them. Doors, windows, sliders, built-in robes and pantries are first-class objects, and every save recompiles the CAD drawing so the DWG always matches what you see.
- ✓Move, resize and re-label rooms
- ✓Built-in joinery: BIR, WIR, pantry
- ✓AI chat changes: “make the garage a double”
- ✓Undo / redo, snapping, furniture
Builder deliverables
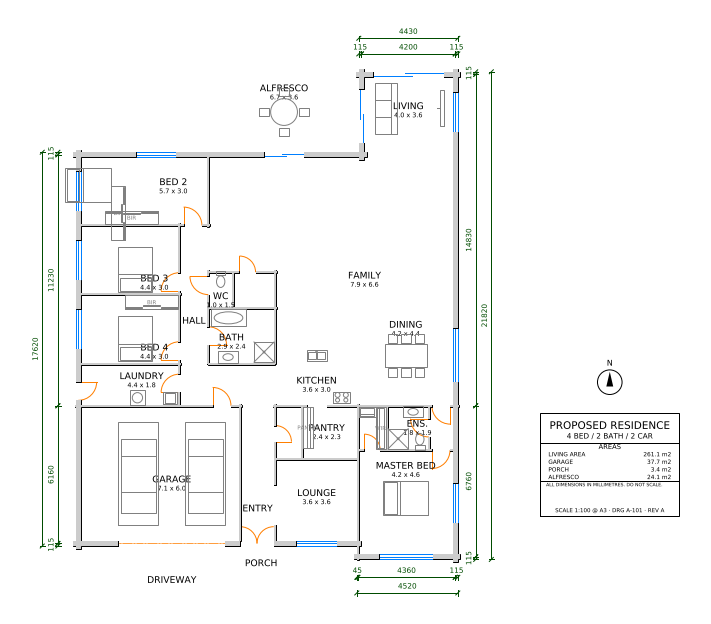
CAD files and a concept report your team can use
Every design compiles to a dimensioned CAD sheet with DWG and DXF downloads, plus a branded PDF report: costs, compliance summary, elevations, room and window schedules, and the client's full schedule of finishes.
- ✓DWG / DXF / PDF exports
- ✓Street elevations & sections
- ✓Indicative costing per region
- ✓Schedule of finishes from the 3D selections
Everything between the brief and the build
AI Designer
A full custom design from a plain-English brief, grounded in your builder's real plans.
Template gallery
Start from proven designs - complete with curated colour schemes.
Iterate by chat
“Make the master bigger”, “swap bed 2 and the study”, “add a window to the laundry”.
Schedule of finishes
Every 3D selection lands in the PDF report as a builder-ready finishes schedule.
Works on site
The walkthrough runs on phones and tablets with touch controls - show clients anywhere.
Region-aware
Setbacks, compliance notes and cost rates tuned per region, worldwide.
Simple monthly plans
Credits power every generation - higher tiers get more credits per dollar. Prices in AUD; local pricing shown at checkout.
- ✓All design generators & templates
- ✓In-browser plan editor
- ✓AI chat changes
- ✓Concept design PDF report
- ✓DWG & DXF downloads
- ✓Everything in Starter
- ✓Interactive 3D walkthrough
- ✓Photoreal concept renders
- ✓Street elevations
- ✓Section drawings
- ✓Everything in Studio
- ✓Services plan
- ✓Structural plan
- ✓Best credit rates
- ✓Everything in Professional
- ✓Human builder review
- ✓Custom volume credit pricing
- ✓Priority support & onboarding
Design the next home before the coffee goes cold.
Set up your company workspace, invite the team and generate your first concept in minutes.
Get started free